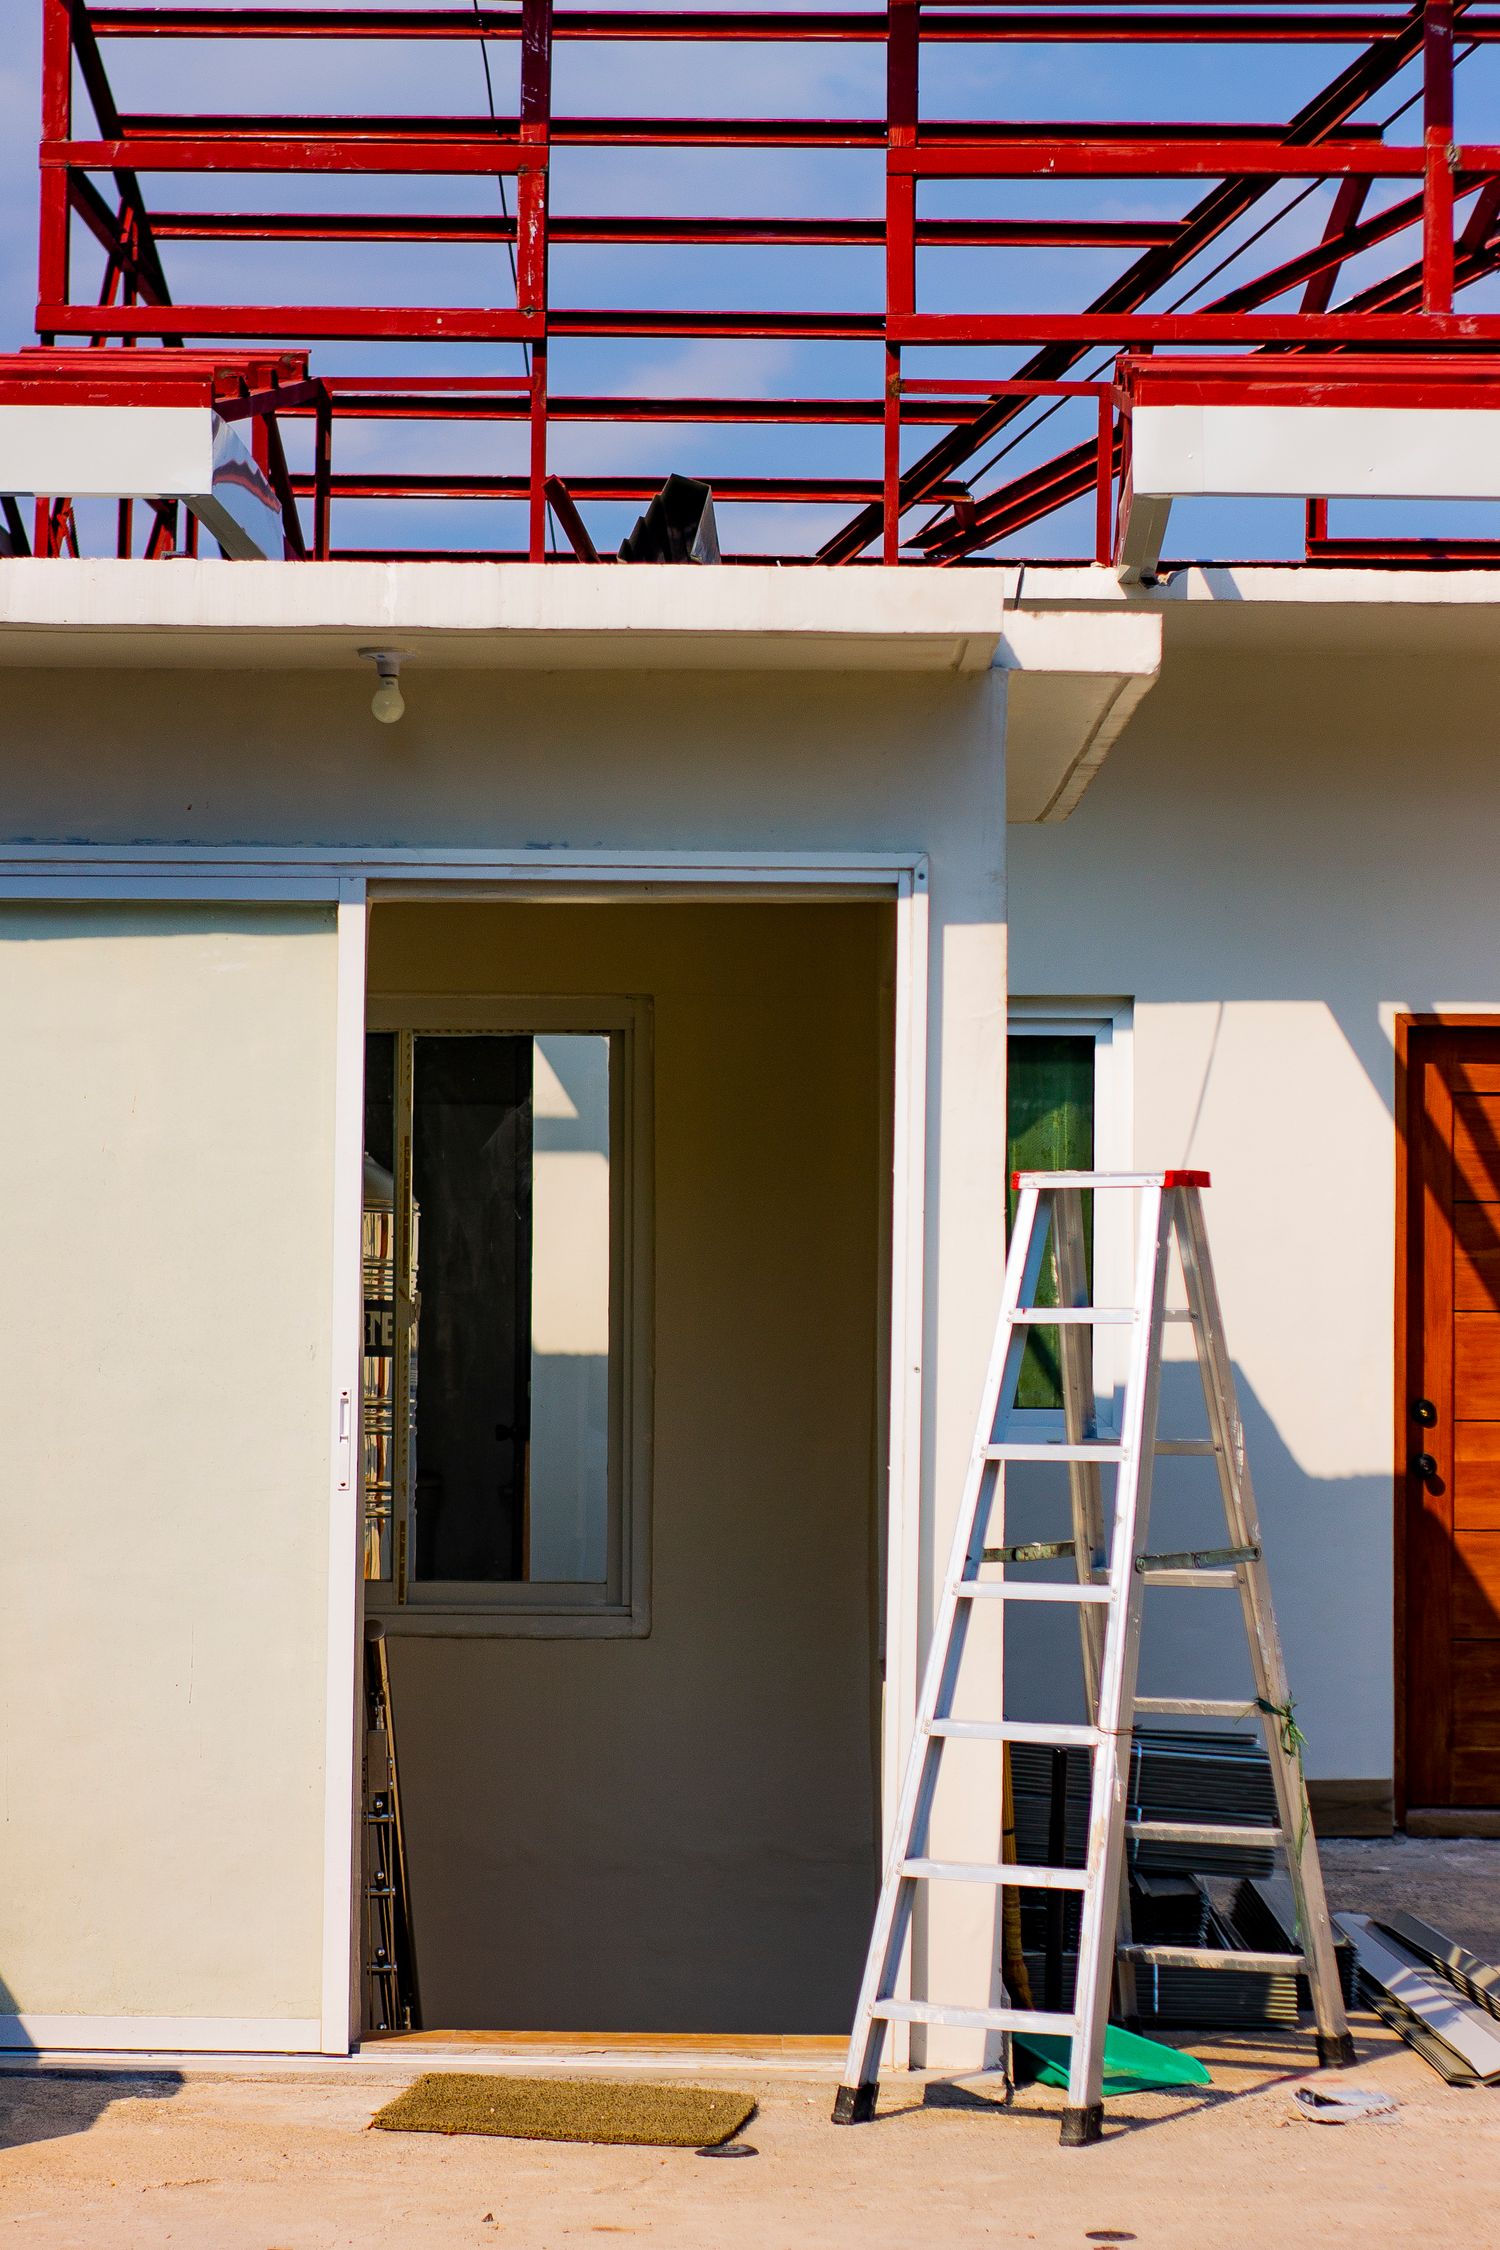
Identify which side is shared and where all new foundations go. Rear and side extensions may have very different neighbour implications.
Compare the free side with the shared side
The side not attached to the next property may offer easier foundations, drainage access or a utility entrance. But if that side boundary adjoins another owner's building, excavation rules may still be relevant. On the shared side, cutting into a party wall for a support or raising that wall can bring section 2 into play. Ask your designer to colour-code the existing shared structure and the proposed alterations on the drawings.
Consider the roof and upper-storey design
A single-storey addition often has different planning and structural consequences from a two-storey extension. Roof junctions, rainwater discharge and the effect on adjoining rooms all deserve attention. An extension touching the existing house can also require a new steel beam. Whether that beam uses the party wall for support is more important to the notice question than the size of the new kitchen.
Check boundaries, drainage and foundations
A new external wall built on or up to a boundary may engage section 1; building across it requires special care and, for a wall astride the line, the adjoining owner's written consent. A foundation dig near a neighbouring building may engage section 6 depending on depth. Drains and sewer pipes also have separate consent and building-control considerations that a party wall notice will not resolve.
Give your neighbour accurate information
A simple sketch is useful for an early conversation, but statutory notices should describe the actual proposed work. Share revised drawings when the design changes materially. Do not promise that a signed neighbour letter substitutes for every type of agreement or an award if a dispute arises. Keeping an organised record of dates and responses will reduce confusion later.
Does this project need a party wall notice?
The shared house wall is the principal section 3 check, while boundary-wall construction and certain foundations can raise sections 1 and 6. A semi-detached house does not automatically need a party wall notice, and our PDF builder does not handle section 6 designs.
Checklist before work begins
- Identify the attached side and any other neighbouring buildings.
- Mark proposed wall positions and beam supports.
- Obtain foundation levels before concluding whether section 6 applies.
- Make the neighbour conversation and statutory notices separate tasks.
Think you may need a notice?
Check your work for free. A personalised £4.99 PDF is available only if it fits the builder’s supported notice types.
Related guides
GOV.UK party wall explanatory booklet ↗ · Party Wall etc. Act 1996 ↗ · Planning Portal project guidance ↗
Last reviewed: 22 October 2026. Information is not a substitute for professional assessment of your project.