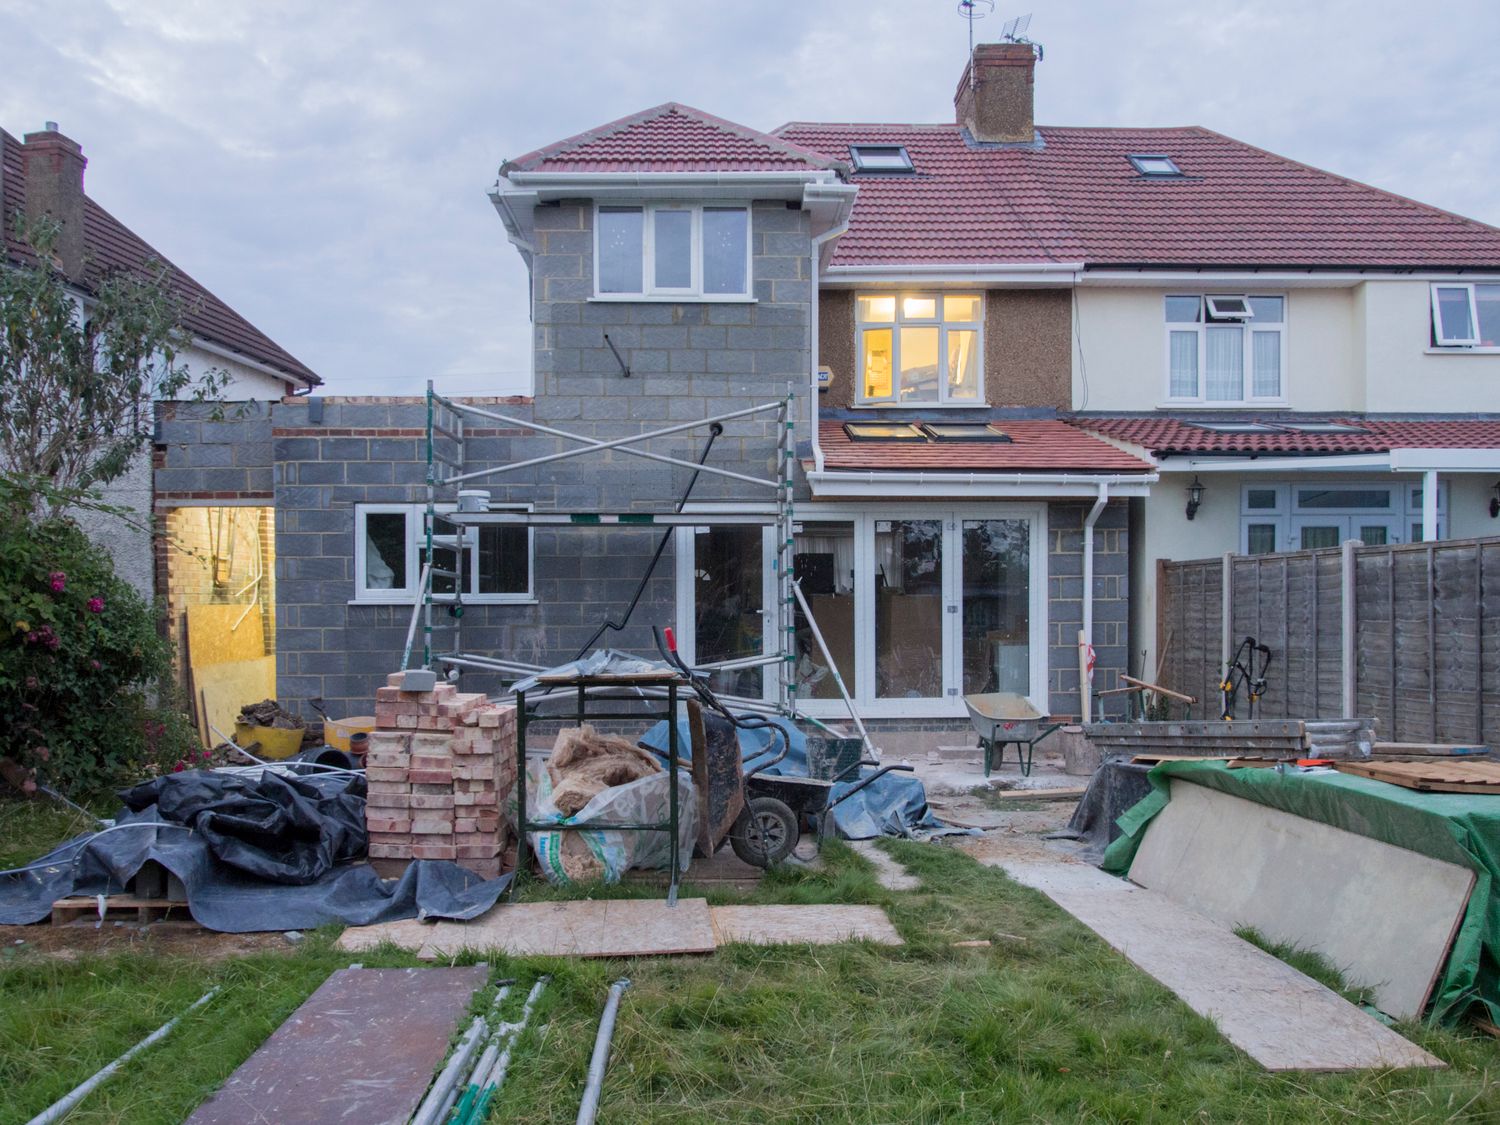
Plan the use of the room, the footprint, the structure and the boundary together. Planning permission, building regulations and party wall notices are separate checks.
Start with a measured survey and a clear brief
Measure the existing rooms and the outside space. Record drainage covers, changes in level, access routes and the positions of neighbouring buildings. Decide whether you need an open-plan kitchen, a utility room, a bedroom or simply better light. Then ask for drawings that show both the proposed layout and the structural alterations. A design that looks attractive in plan can become expensive when a support beam, relocated drain or deeper footing is required.
Identify the permission route
Check with your local planning authority whether the proposal needs a planning application, qualifies for permitted development or requires another approval route. The rules vary with property type, height, location, earlier extensions and protected designations. For properties in Wales, use the relevant Welsh planning rules rather than assuming English permitted development limits apply. Building regulations approval is a separate process even when planning permission is unnecessary.
Ask the structural questions early
Will you knock through the rear wall? Will a new steel beam bear on existing masonry? How close are foundations to the next building? Is there a wall proposed on the boundary? Ask the designer to resolve these questions before issuing construction drawings. The Party Wall Act may be relevant to works on a shared wall, new walls at the line of junction or certain excavations; it does not cover every alteration simply because neighbours live nearby.
Build a realistic timeline
Allow time for drawings, quotes, permission decisions where required, building-control procedures, neighbour discussions, party wall notice periods and contractor availability. If a neighbour does not consent to a notifiable proposal, a statutory dispute procedure may follow and take longer. Treat the proposed start date as provisional until the required permissions and notices have been dealt with.
Does this project need a party wall notice?
Check whether the extension includes section 1 boundary work, section 3 work on an existing party structure or section 6 excavations near another structure. Those are different legal triggers and may require different notices. Our builder only prepares selected simple section 1 and section 3 documents; it is not a substitute for structural design or the section 6 drawings.
Checklist before work begins
- Write down the purpose and must-have dimensions.
- Obtain plans showing existing and proposed structures.
- Check planning, building control and party wall requirements separately.
- Allow notice time and a contingency before accepting a builder's start date.
Think you may need a notice?
Check your work for free. A personalised £4.99 PDF is available only if it fits the builder’s supported notice types.
Related guides
GOV.UK party wall explanatory booklet ↗ · Party Wall etc. Act 1996 ↗ · Planning Portal project guidance ↗
Last reviewed: 22 October 2026. Information is not a substitute for professional assessment of your project.