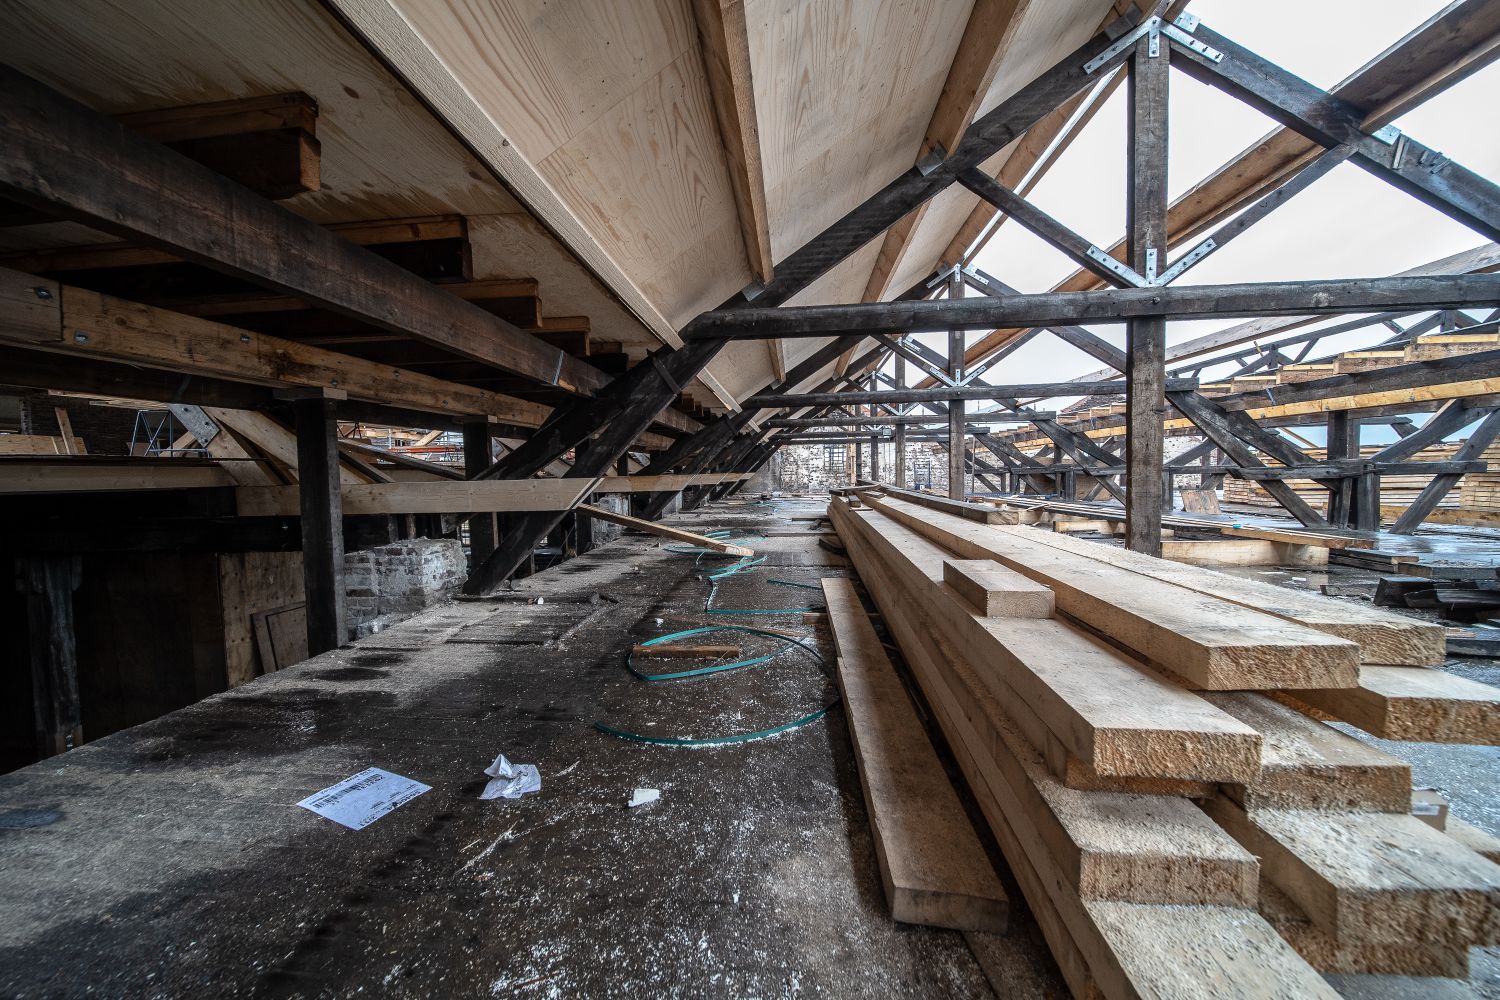
A structural engineer should specify beam sizes, bearings and load paths. Not every loft beam creates a party wall issue; cutting into a shared wall can.
What the steelwork is there to support
Loft beams commonly help carry the new habitable floor, altered roof members or openings created by dormers and stairs. The design must account for existing joists, the walls below, support lengths and connections. A heavy beam resting on weak masonry is not made safe merely by adding a padstone. The engineer needs to trace the load to suitable support and consider fire protection and installation access.
Party wall bearings versus independent support
A drawing showing a beam pocket cut into shared masonry is different from one showing support entirely within the owner's side of the building. Certain cuts into a party wall are work covered by section 2 of the Party Wall Act and can require a party structure notice. It is not the presence of steel itself that creates the notice duty. Ask the engineer to mark every bearing location on the plan and section.
What to give the builder
Use the final structural drawings and calculations, not rough supplier sketches. Agree the order in which temporary support, openings, lifting equipment and permanent connections will be installed. There may be restrictions on using the neighbour's side for access or scaffolding. A party wall notice, where required, does not replace building-control approval or the engineer's installation detail.
When to serve notice
If notifiable shared-wall work is proposed, build in the relevant notice period before cutting or inserting the beam. For ordinary section 3 notices the statutory period is generally two months. Give the neighbour a clear description of the work and identify the affected wall. If the neighbour does not consent, a party wall dispute may need to be resolved through surveyors rather than by starting anyway.
Does this project need a party wall notice?
Check the beam's bearing and each physical operation on the shared wall. A beam supported wholly by independent framing may be different from a pocket cut into a party wall. The free checker is appropriate only for straightforward supported notice types; technical steel calculations and installation design remain professional work.
Checklist before work begins
- Obtain structural drawings showing beam bearings and padstones.
- Check whether any party wall will be cut into or raised.
- Confirm safe temporary support and building-control requirements.
- Allow notice time before the first structural alteration.
Think you may need a notice?
Check your work for free. A personalised £4.99 PDF is available only if it fits the builder’s supported notice types.
Related guides
GOV.UK party wall explanatory booklet ↗ · Party Wall etc. Act 1996 ↗
Last reviewed: 22 October 2026. Information is not a substitute for professional assessment of your project.