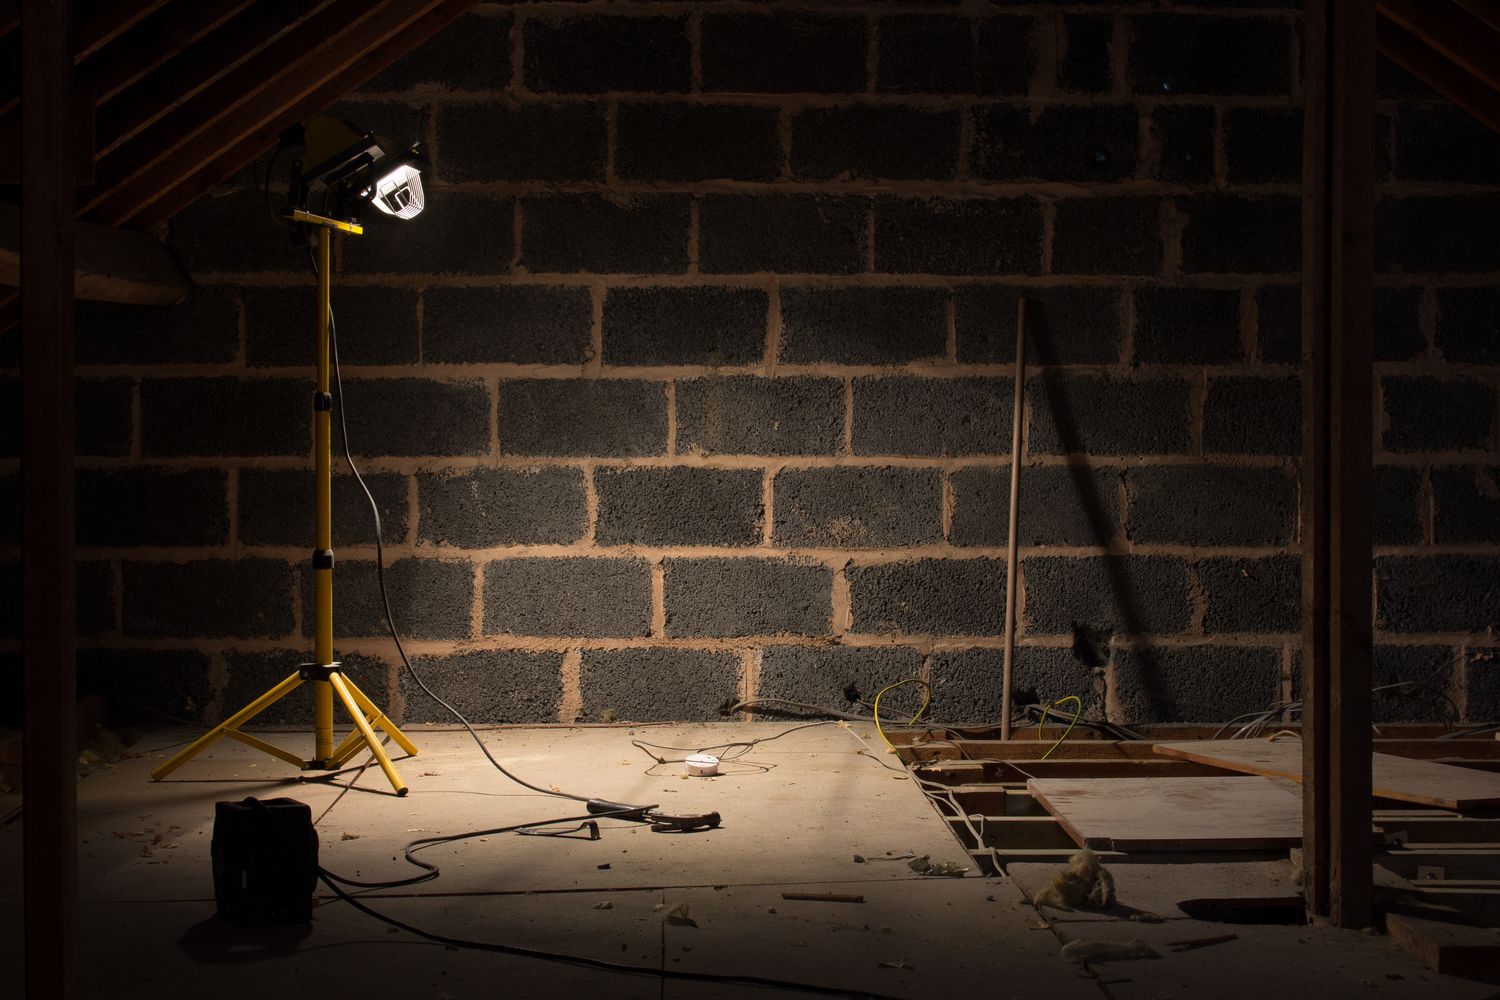
The roof shape and support design determine much of the work. Building regulations and any required party structure notice are separate from planning permission.
Survey headroom, stairs and roof shape
Get accurate measurements from finished floor to ridge and at the intended staircase. A dormer can create extra usable area, while a hip-to-gable change alters the external roof form. Ask the designer to confirm that escape routes, floor-to-floor levels, insulation thickness and structural members leave a practical layout. Avoid committing to furniture or bathroom positions before those questions are settled.
Understand the structural load path
A loft is usually not designed as a habitable floor without additional structural checks. New floor joists, beams and roof alterations need a route for loads down to adequate walls and foundations. In a terraced or semi-detached house, one proposed solution may bear into a party wall; another may use independent support. A structural engineer should specify the arrangement rather than a homeowner guessing what the shared wall can carry.
Planning and building-control routes
Some loft alterations fall within permitted development limits in England, but roof form, conservation restrictions and previous alterations can change the answer. Wales has its own planning rules. Building regulations cover structural stability, fire safety, stairs and insulation regardless of whether a planning application is needed. A certificate or planning approval is not consent to carry out notifiable work on a party wall.
When the neighbour needs formal notice
Cutting into or raising an existing party wall can fall within section 2 of the Party Wall Act. A party structure notice under section 3 ordinarily needs at least two months before proposed works begin. Re-roofing that leaves the party wall untouched is a different situation. Share the engineer's support details early, because the need for a notice turns on the actual operation, not simply the phrase ‘loft conversion’.
Does this project need a party wall notice?
If the design inserts steel support into a party wall, raises shared masonry or otherwise involves specified work on that structure, section 3 may be relevant. A conversion contained entirely within your own roof and walls is not automatically notifiable. Our builder can help draft selected straightforward party-structure notices but does not replace an engineer or surveyor.
Checklist before work begins
- Obtain a measured roof survey and staircase proposal.
- Ask the engineer exactly where new beams and joists bear.
- Check planning and building regulations separately.
- Identify any work to the party wall before issuing a construction programme.
Think you may need a notice?
Check your work for free. A personalised £4.99 PDF is available only if it fits the builder’s supported notice types.
Related guides
GOV.UK party wall explanatory booklet ↗ · Party Wall etc. Act 1996 ↗
Last reviewed: 22 October 2026. Information is not a substitute for professional assessment of your project.