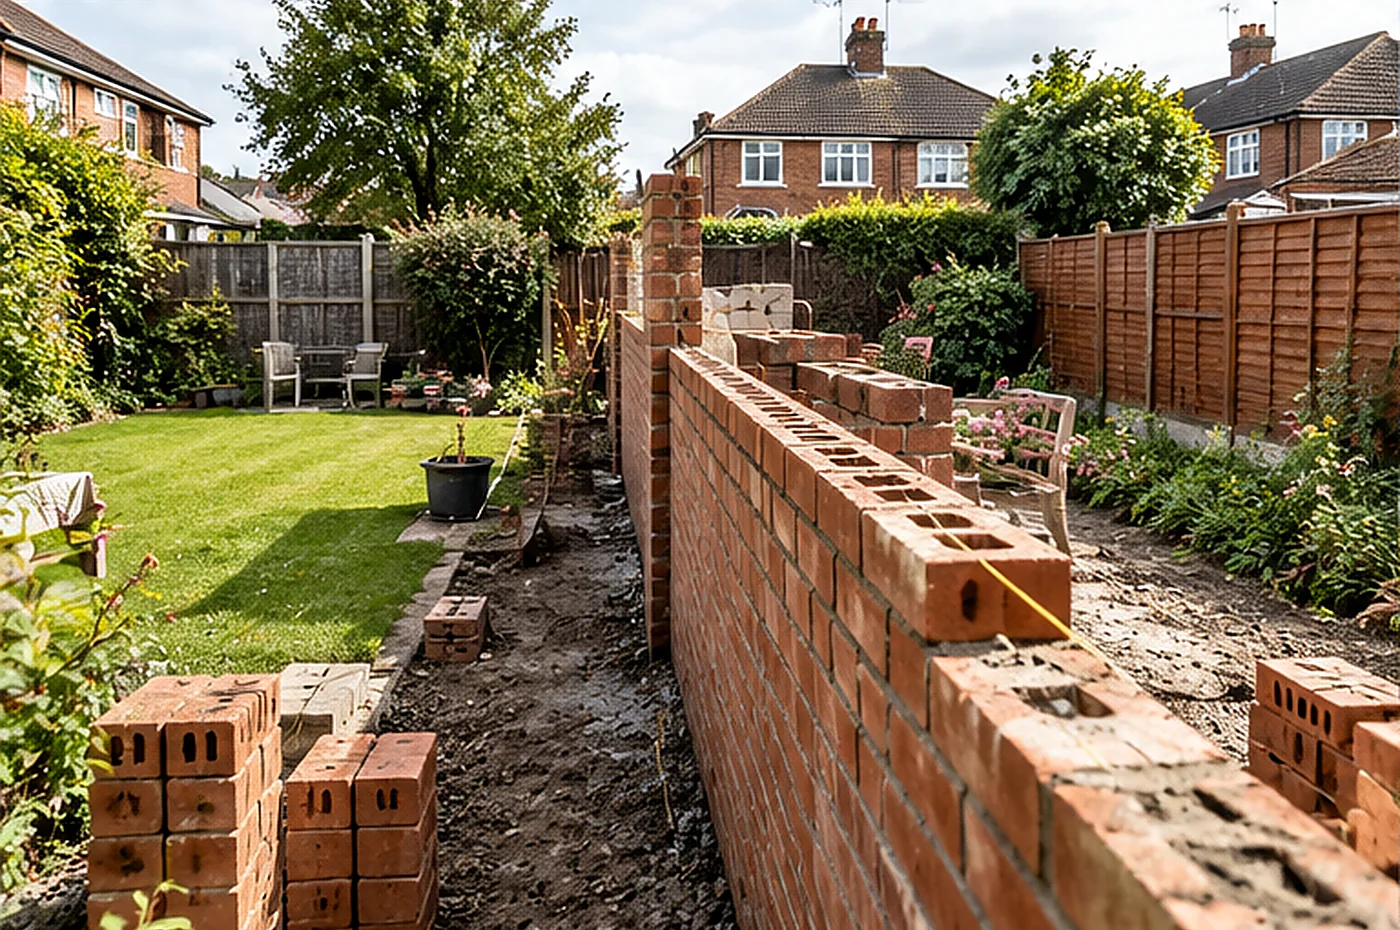
You cannot simply decide to build a new wall across your neighbour’s land. Section 1 distinguishes walls on the line of junction from walls wholly on your land; the relevant notice and consent position depends on your proposal.
First identify the proposed wall position
Ask for a dimensioned drawing that shows the boundary, both faces of the proposed wall and any overhanging details such as gutters or roof edges. A wall positioned wholly on your land is not the same as a wall astride the line. The Party Wall Act provides processes for certain new boundary walls, but it is not a general licence to build on someone else’s property.
Understand what written consent changes
Section 1 provides a mechanism for proposing a party wall or party fence wall at the line of junction. If the adjoining owner agrees in the form required, the new wall may straddle the line. If they do not consent, the Act does not automatically permit that shared construction; the building owner may need to build an external wall wholly on their own land, subject to the statutory conditions.
Think about access and future maintenance
Before choosing a wall detail, ask how pointing, insulation, damp protection, roof junctions and the gutter will be installed and maintained. A tight boundary design that leaves no practical maintenance route can lead to disputes even where the actual structure is entirely on your side.
Remember the foundations may be a second issue
A new wall at the line can need a section 1 notice, and digging its foundations can separately fall within section 6 if the statutory distance and depth tests are met. The boundary drawing alone does not resolve the excavation question: you also need foundation sections and an understanding of neighbouring foundation levels.
Distinguish neighbours’ planning comments from party wall consent
A planning consultation response is not written consent to construct a wall astride the legal boundary. Likewise, permission to erect an extension is not permission to encroach. These are distinct matters and should be documented separately.
A sensible decision sequence
Confirm ownership and alignment, revise the wall detail if consent is not forthcoming, resolve drainage and eaves, then determine which notices your final design requires. Do not send a notice based on an earlier sketch if the position of the wall has changed.
Not sure whether notice is needed?
Check your project first. Buy a £4.99 PDF only if the work fits the builder’s supported routes.
Continue with a related guide
Building up to the boundary or astride it?
Wall wholly on your land
A new wall may be built up to the line of junction, but the section 1 notice requirement still needs checking. The fact that your neighbour is not paying does not, by itself, answer the notice question.
Keep the wall location and construction details on the plan so the boundary is unambiguous.
Wall across the boundary
Building astride the line of junction requires the adjoining owner's written consent. If they do not consent, the wall must be built wholly on your own land; a surveyor cannot simply compel consent to building astride the boundary.
Discuss the intended wall materials, thickness, maintenance access and costs before finalising the drawing.
Example: two neighbours propose adjoining extensions
Two owners agree that a single new shared wall would be more space-efficient than two adjacent walls. That arrangement can be possible, but it is not automatic. The written agreement should distinguish the proposed party wall from any separate section 6 excavation notices, and both owners should understand future rights and repair obligations.
If one owner changes their mind before work, do not rely on an informal conversation as proof of statutory consent. Record the actual design and identify the notice and consent route for the work proposed.