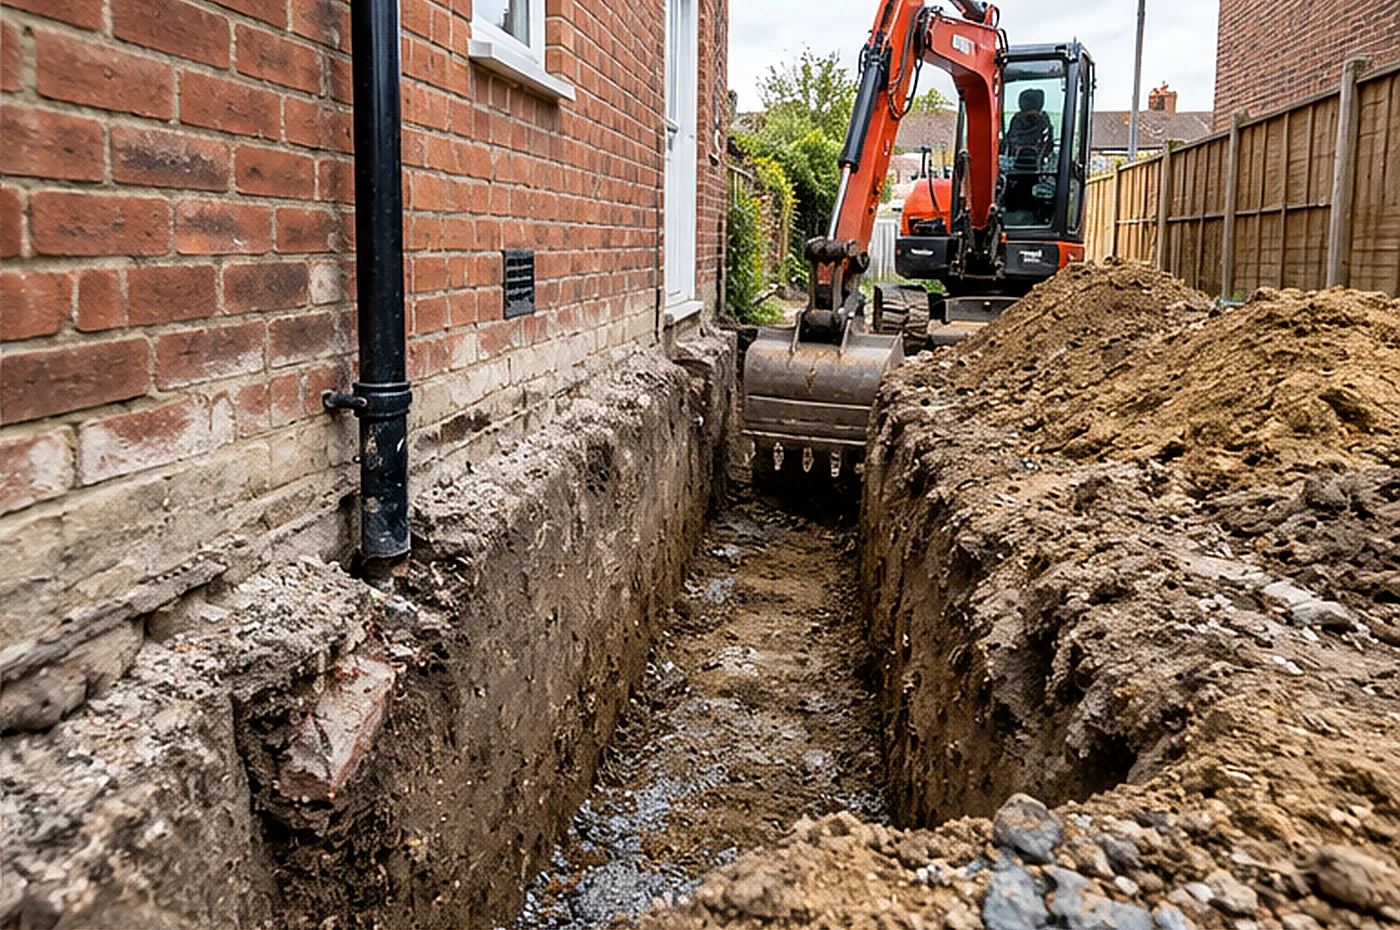
Excavating near a neighbour does not automatically require notice. Section 6 applies where particular distance and depth tests are met; obtain foundation details before deciding. Our £4.99 builder does not generate section 6 notices.
Focus: single storey extension foundations. This guide looks at the details that can change the legal position rather than assuming every homeowner needs a notice.
Measure from the neighbour’s structure, not just the fence
A fence often marks an approximate garden boundary, but the three-metre provision is concerned with the distance from the neighbouring building or structure. Ask the designer to show the neighbouring wall, your proposed trench and the measurement between them on a plan. Where a boundary is uncertain, do not treat a garden fence as proof of the legal property line.
Compare the depth of the two sets of foundations
Under the three-metre test, excavation within three metres can be notifiable where it goes deeper than the bottom of the adjoining owner’s foundations. The six-metre provision is different: it concerns an excavation that falls within the statutory 45-degree plane from the bottom of the neighbour’s foundations. A drawing showing only the proposed footprint cannot settle these questions. Existing foundation depths may need checking by an appropriate professional.
Gather the drawings before serving any notice
For section 6 the proposed excavation’s location and depth must be shown using plans and sections, and the notice must state whether underpinning or other protection is proposed. A builder’s one-line quote for “strip footings” is not a substitute for the required information. Get the technical details agreed before fixing a date for the groundworks team.
Check whether another type of notice also applies
The foundations may be section 6 work, while a new wall on the boundary can raise a separate section 1 issue. Cutting a beam pocket into an existing shared wall may instead fall within section 2. These are different legal triggers and notice periods; a single generic “extension notice” is not always adequate.
Programme the groundwork realistically
Section 6 generally requires at least one month’s notice. Allow time for an adjoining owner’s response and possible surveyor involvement rather than assuming the trench can be dug on the first planned date. If an adjoining owner dissents, the statutory dispute procedure is a separate step from simply serving the notice.
If your plans are still sketchy
Ask your designer for three things first: an accurate site plan, proposed foundation depths and the position of neighbouring buildings. Those answers determine whether you need specialist excavation-notice help. Do not buy an unsupported notice template before you know which section of the Act is relevant.
Not sure whether notice is needed?
Use the free checker to understand the relevant work. For section 6 excavation, completed work or an active dispute, seek independent advice; the £4.99 builder is not a suitable remedy.
Continue with a related guide
Which measurements matter?
| Measurement | Why it matters | Who should confirm it? |
|---|---|---|
| Horizontal separation | Whether the excavation is within 3 m or 6 m of a neighbour's building or structure | Architect / surveyor |
| Proposed trench depth | How deep the new foundation will go | Groundworks designer / engineer |
| Neighbouring foundation depth | Needed to assess the section 6 depth conditions | Engineer, using reliable evidence |
| 45-degree line | Additional test for qualifying excavations within six metres | Structural engineer |
Being within three metres is not the entire legal test. Section 6(1) also looks at whether the proposed excavation goes deeper than the bottom of the neighbour's foundations. The six-metre test involves a specified 45-degree line.
What to request from your engineer
Ask for a foundation section showing existing and proposed ground levels, the location of neighbouring structures, expected trench depths and any underpinning or safeguarding measures. A rough sketch with a line labelled “new foundations” is unlikely to settle whether section 6 applies.
If the design changes after groundwork starts, ask the engineer to review the notice position. The original notice must accurately describe the proposed works. Our £4.99 builder does not prepare section 6 notices or the mandatory excavation drawings; the relevant GOV.UK model is in the official booklet.