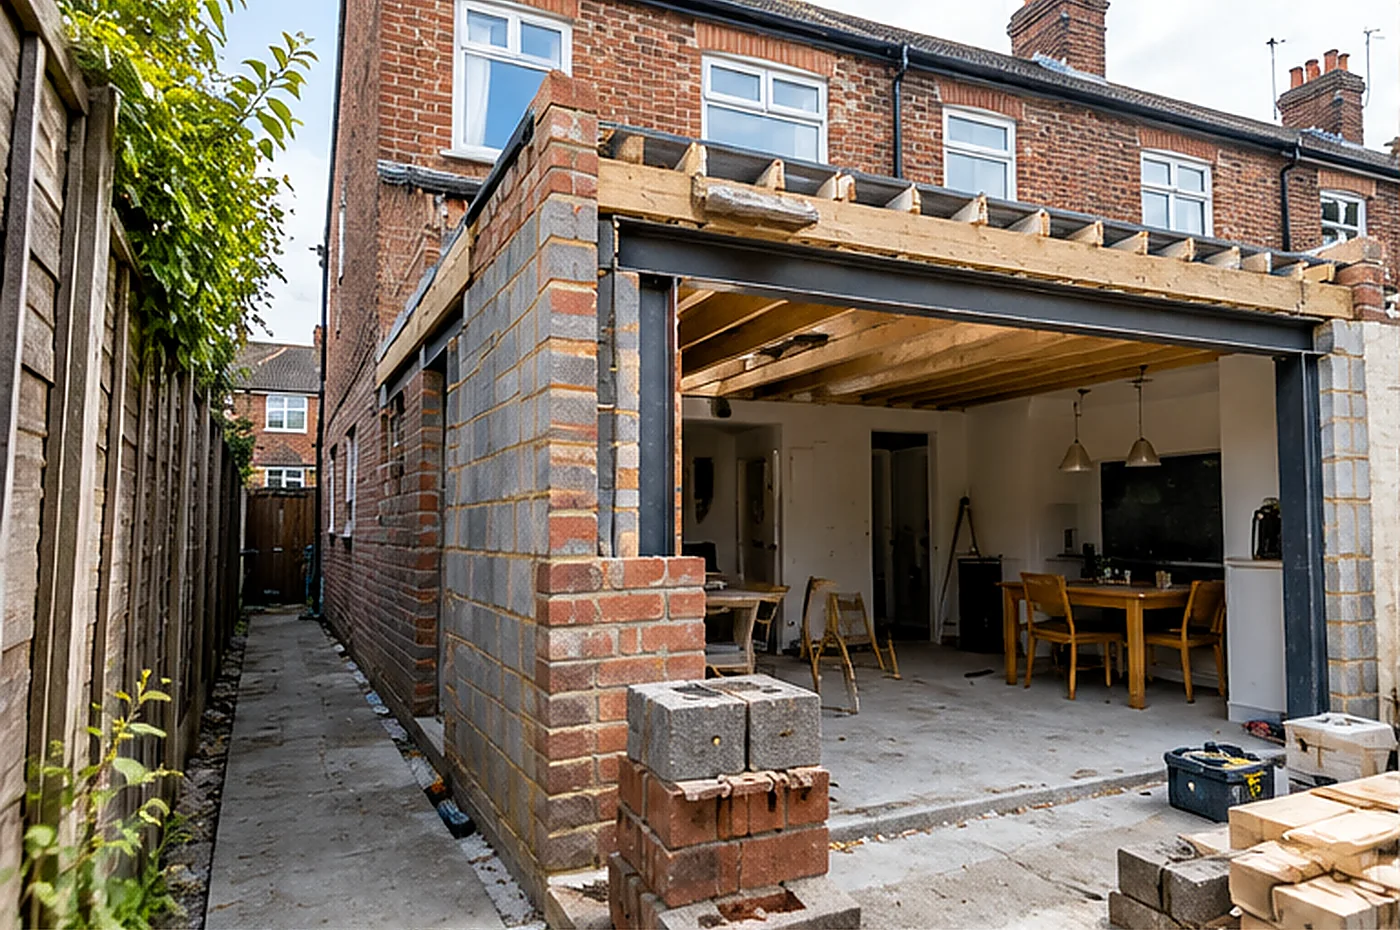
A side return extension is not automatically notifiable. Building at the line of junction, altering a party wall and qualifying nearby excavation are separate tests.
Establish whose land the passage occupies
Side returns may look like unused space, but drawings need to distinguish the legal boundary from a drain run, rainwater downpipe or old garden wall. If the new external wall is proposed on the boundary, consider the line-of-junction provisions. You should not assume you can build astride a boundary without the adjoining owner’s written consent.
Examine the opening into the original house
Many side returns replace a rear or side wall with a larger opening. Ask the structural engineer what carries the first-floor loads, where the beam will bear and whether any support is cut into a shared party wall. A steel resting entirely on your own structural wall raises a different party wall question from a beam pocket cut into a shared wall.
Plan the drainage and foundations together
A shallow passage may contain old drains or inspection chambers. Moving them, digging trenches and positioning a new downpipe can affect the structure and sequence of the build. Excavation close to the neighbour’s foundations can be subject to section 6, depending on its depth and position. Our automated PDF builder does not support that section.
Separate the planning decision from the party wall decision
In England, some house extensions are permitted development; other proposals need permission or a prior approval process. Building regulations are still relevant to the structure, glazing and drainage. Neither planning permission nor building-control sign-off replaces notices required by the Party Wall etc. Act 1996.
Talk through disruption before the builders arrive
The contractor should know where scaffolding, materials and waste will go, and how access to the shared passage will work. Agreeing practical arrangements with a neighbour is worthwhile, but it is not a substitute for a formal notice where the Act requires one.
A useful pre-quote checklist
Get a measured plan, drain survey where appropriate, steel bearing details and foundation sections. Then identify the precise work on or near shared structures, rather than buying a generic template because the project has the word “extension” in it.
Not sure whether notice is needed?
Check your project first. Buy a £4.99 PDF only if the work fits the builder’s supported routes.
Continue with a related guide
A practical order of work
Four decisions before agreeing an extension design
- Plot the boundary. Your architect should show the legal boundary separately from the visible fence or wall. An old fence is not conclusive evidence of ownership.
- Locate the structural bearing. If the engineer expects a beam pocket in a shared wall, that may invoke section 2 even though most of the extension is on your own land.
- Draw the new wall. A wall wholly on your land but up to the line of junction is treated differently from a wall astride the boundary; the latter needs the adjoining owner's written consent.
- Confirm foundation levels. For nearby excavations, compare the proposed trench depth with the neighbour's foundations rather than assuming the three-metre distance alone creates a notice requirement.
Example: a terraced kitchen extension
A homeowner proposes a side return extension to fill the narrow alley alongside a terraced kitchen. The new external wall runs against the boundary, while the kitchen's former rear wall is removed. The architect confirms the boundary wall sits wholly on the owner's land but the engineer proposes a beam bearing into the party wall.
There may be two separate enquiries: a section 1 notice for the new wall and a section 2 party structure notice for the beam work. If excavation meets section 6 criteria, a separate excavation notice may also be needed and cannot be prepared by this site's builder. The actual plan and ownership details decide the answer.