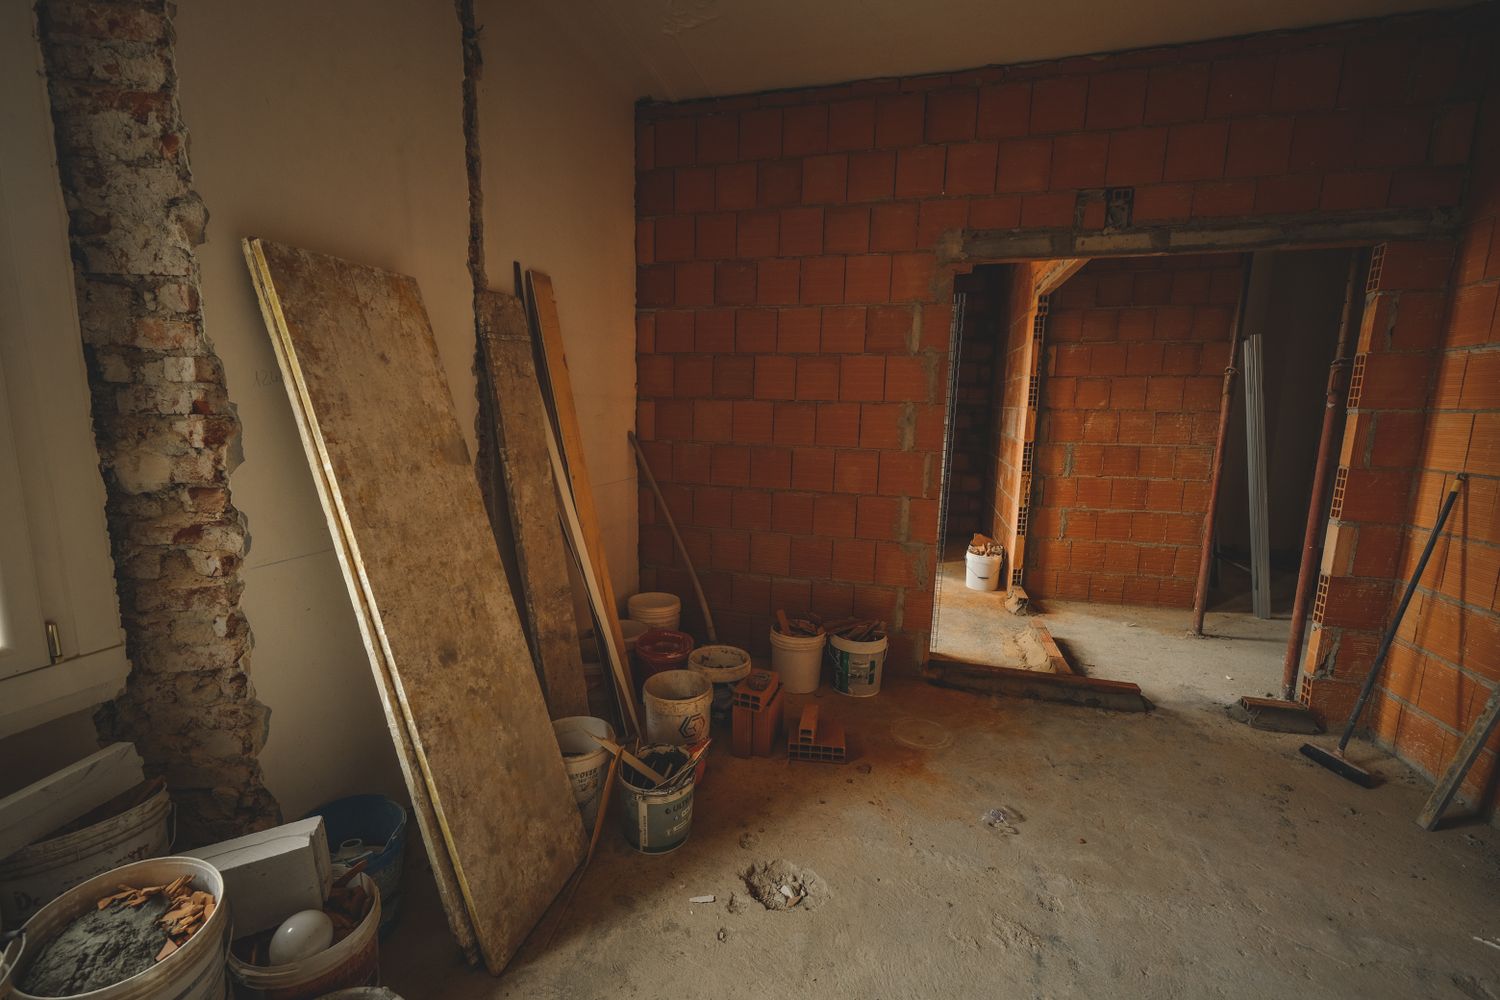
Have the structure assessed before demolition. Most purely internal wall removals are not automatically party wall matters, but work on shared masonry can be.
Find out whether the wall carries a load
Thickness, position and the sound a wall makes when tapped are not reliable tests on their own. A surveyor or structural engineer may need to consider joist directions, roof supports and the arrangement of walls above and below. Even a wall that is not structural could contain services, ventilation or fire separation that need careful handling. Do not remove material to test a theory while the building is unsupported.
Design the new support
If a load-bearing wall is removed, the engineer will normally specify how a beam or other support carries the loads previously taken by that wall. The answer depends on span, loading, bearing points and the strength of what lies beneath. A contractor should follow the approved design and use suitable temporary propping during work. Building-control requirements remain separate from any neighbour paperwork.
Check whether the wall is shared
Removing an internal wall located wholly within your property does not automatically invoke the Party Wall Act. But cutting a recess in a party wall to support a new beam, changing a party structure or making certain structural alterations to it can. The Party Wall Act is not a general permit for all structural work: it applies to specific operations and building relationships. Read the drawings rather than relying on the everyday description ‘knock-through’.
Speak to neighbours before work starts
Where the work is notifiable, give a correct party structure notice in good time. If it is not, it is still sensible to explain when noisy demolition will occur and how dust and vibration will be controlled. A neighbour agreeing informally to the disruption does not remove a statutory notice requirement, and a party wall notice does not provide permission for unnecessary damage or unsafe works.
Does this project need a party wall notice?
Most internal alterations to a wall entirely owned by you need structural and building-control checks, not necessarily a party wall notice. If the work involves cutting into or altering a party wall, section 3 may apply. The builder can help draft a supported notice but cannot decide beam safety.
Checklist before work begins
- Confirm the wall's function with a competent professional.
- Obtain calculations and a temporary support method.
- Mark whether the beam uses any shared wall for support.
- Confirm building-control and neighbour-notice routes before demolition.
Think you may need a notice?
Check your work for free. A personalised £4.99 PDF is available only if it fits the builder’s supported notice types.
Related guides
GOV.UK party wall explanatory booklet ↗ · Party Wall etc. Act 1996 ↗
Last reviewed: 22 October 2026. Information is not a substitute for professional assessment of your project.