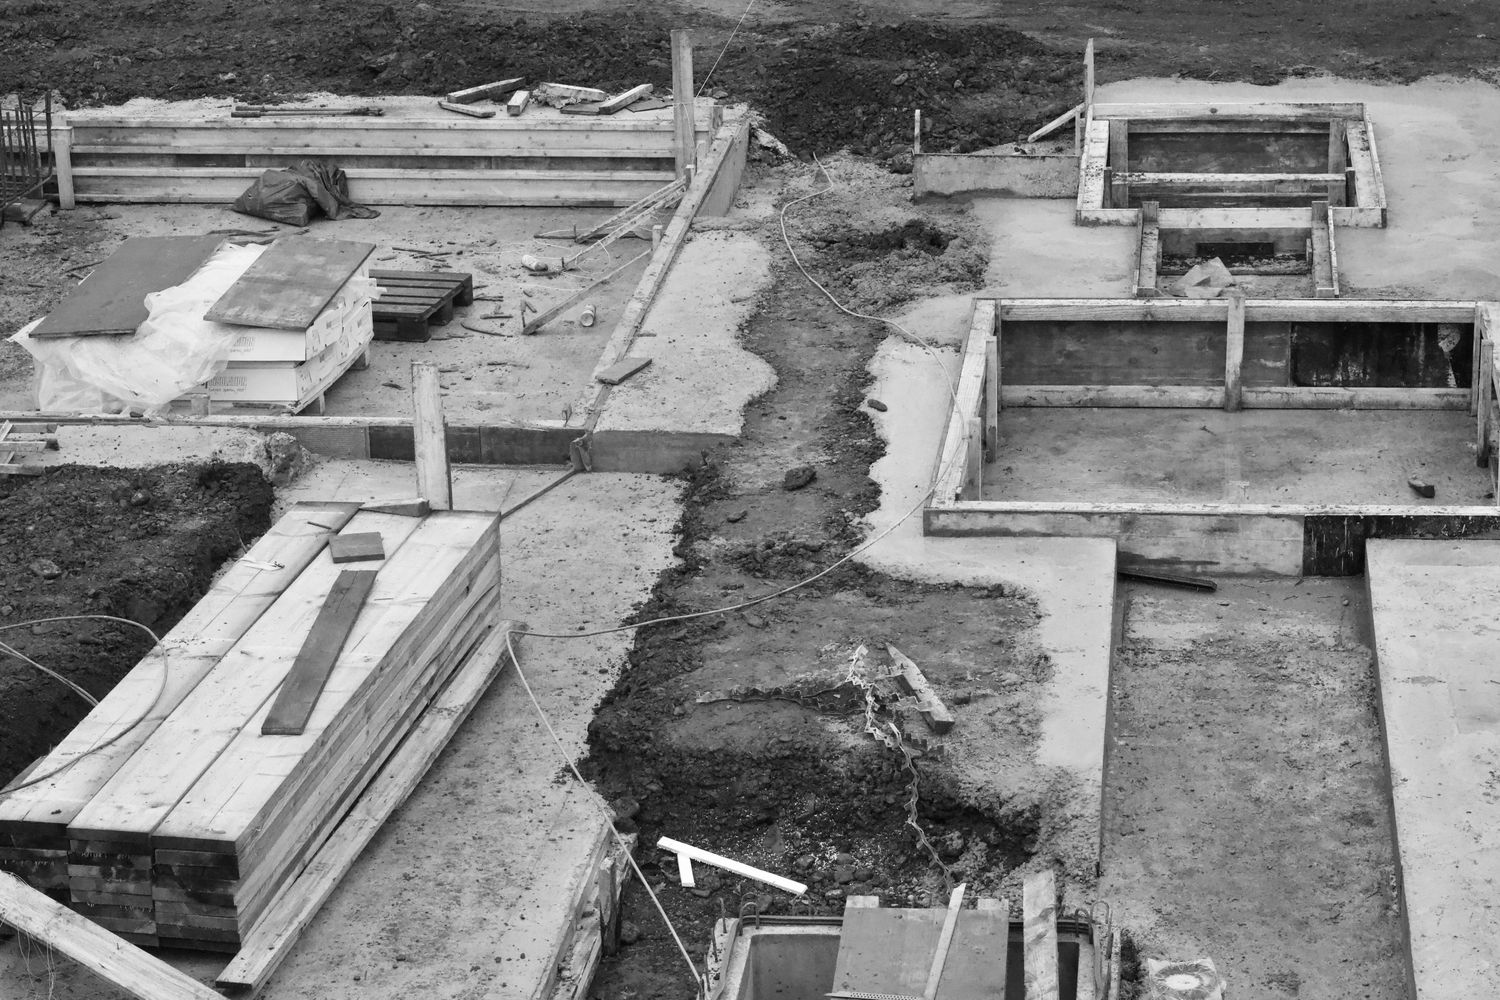
The correct base depends on ground and building design. Check soil, drainage and the distance and depth of nearby excavations; a fence-line measurement alone is not enough.
Compare the base options for the site
A concrete slab, strip foundation, ground screws or an engineered pile arrangement can all be proposed for garden buildings, but they are not interchangeable. The room's supplier should give loading and tolerance requirements. A structural or ground specialist may need to account for made-up ground, nearby roots, shrinkable clay or a steep slope. Avoid deciding solely from the cheapest installation quote.
Plan moisture and drainage
Consider finished floor height relative to the garden, rainwater disposal, standing water and any drains or buried services. A well-levelled slab can still create problems if it channels water towards the neighbour's land or traps moisture against a timber structure. Keep appropriate clearance from existing walls and allow access to maintain the outside of the garden room after construction.
Understand the three- and six-metre tests
Excavation within three metres of part of a neighbouring building or structure may require a section 6 notice if it goes deeper than that neighbour's foundations. The six-metre provision uses a different geometric depth test. Neither rule means that all work within those distances requires a notice. Ask for the proposed excavation depth, neighbouring foundation information and proper sections. Technical uncertainty is a reason to consult a suitably qualified professional.
Do not confuse consent with technical approval
A neighbour being happy with the garden room does not establish that the excavation is safe or that a statutory notice is unnecessary. Conversely, a party wall notice does not approve the foundation design, planning position or surface-water arrangements. Where section 6 is applicable, the current website does not produce the required notice drawings or a paid PDF notice for that scenario.
Does this project need a party wall notice?
A small garden room base may be outside the Act, but qualifying deeper excavation beside a neighbouring building can fall under section 6. Our existing excavation guide explains the notice route; the paid automatic builder does not support section 6.
Checklist before work begins
- Confirm the base loads and soil conditions.
- Check buried drains, trees and finished floor levels.
- Obtain proposed excavation levels and nearby building details.
- Seek professional assistance if section 6 drawings may be required.
Foundation excavation planned?
Read the section 6 guidance and ask a qualified professional about required drawings. This notice type is not supported by our PDF builder.
Related guides
GOV.UK party wall explanatory booklet ↗ · Party Wall etc. Act 1996 ↗
Last reviewed: 22 October 2026. Information is not a substitute for professional assessment of your project.